



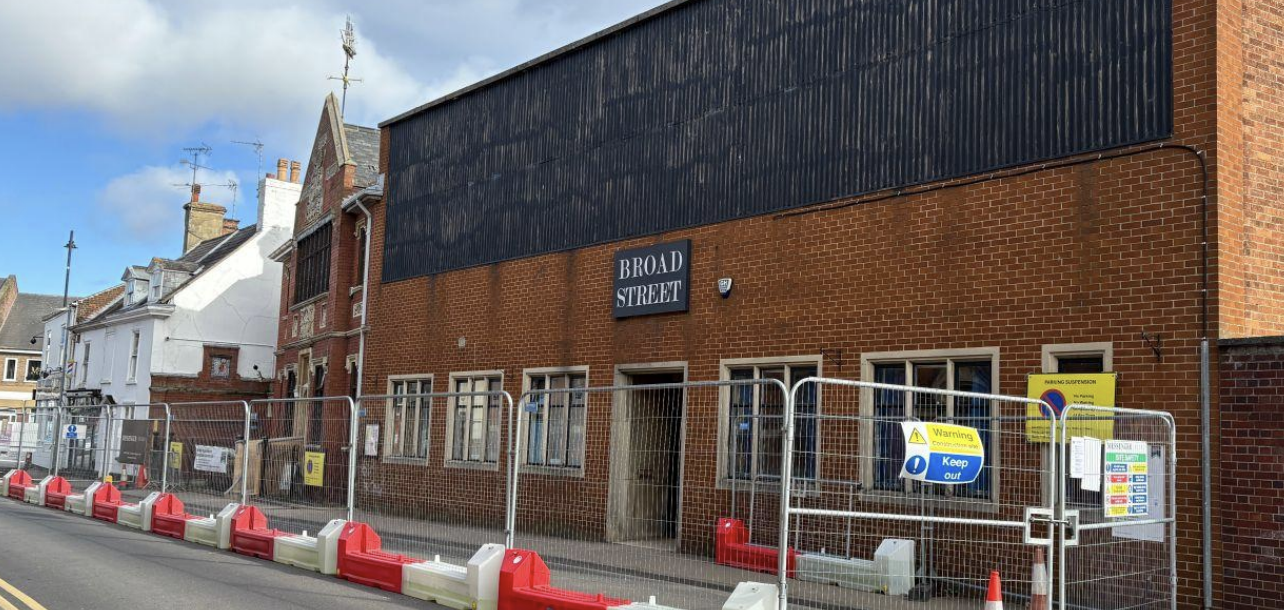
Hear about the work that took place at our museum on Broad Street in spring 2026. Our second update, covering summer 2026, will be coming soon.
Following months of planning, everything finally fell into place in January 2026 when Messenger Construction of Collyweston started remedial work inside the museum. Overseeing the work is the professional project team, comprising of two teams from Greenwood Projects: the project managers and the quantity surveyors. Purcell Architecture are looking after the construction drawings and planning compliance. Illuminous Consulting are looking after the mechanical and electrical design and York Sills are the consulting structural engineers.

All of these are working with the Spalding Gentlemen’s Society Buildings & Infrastructure Committee to bring the whole project together and trying to bring it within both the budget and the time constraints set by the Arts Council, whose Museum Estate and Development Fund (MEND) grant stipulates that we must be back in the building at the end of March 2027.
One of the first priorities was to start stitching the walls back together where cracks had been discovered. This was achieved using Helifix bars. Short runs of horizontal mortar lines were removed and stainless steel helical wall ties were grouted into place alongside new bricks being laid in place using lime mortar. The builders were soon removing plaster on other walls in the Librarian’s Office and Johnson Room where further cracks were suspected and Helifix bars were soon reinforcing those walls too.
During February, the floorboards on the ground floor began to be removed. In the Johnson Room the ends of the floor joists did not appear to have been keyed into the walls and underneath was what appears to be the demolition rubble from the cottages that stood on the site beforehand. The roof of the Norman Leveritt library (a.k.a. “the Stacks”) was removed by Humphrey Contracting, the demolition subcontractors. A new opening was also made from the Maples Room into the adjoining Business Centre, where Messenger had prepared their offices, welfare suite and storage areas.

The museum’s front door and ground floor internal doors were also carefully removed and put into storage, ready for the rest of the floor to be removed before the start of the piling work.
During March, two unusual features were rediscovered, having been covered since at least the alterations in 1960: the old back door of the caretaker’s cottage and the toilet window. The door is bricked up on the outside and was otherwise unnoticeable under the fire escape.
As well as the careful removal of the Johnson Room fireplace, the 15th-century fireplace rescued from Orme Hall near Kirton and presented to the Society in 1927, was also carefully dismantled from its position in the glazed annexe. The annexe had been built in 1925 to house larger stone and iron artefacts gifted to the Society at the same time as the strong room was being constructed.

Also, during March the main staircase was removed, along with the quarter-landing. This was in preparation for the piling work along that length of the exterior wall. A widened doorway has also been made from the Foyer into the Maples Gallery. The old door was low and narrow and made wheelchair access impossible for that part of the museum. The new double doors will match the doors into the Johnson Room.
A series of steel “goalposts” were also installed along the Maples Gallery to provide stability across the whole of that part of the building. When the caretaker’s quarters were converted into additional gallery space, steel beams had been inserted where internal walls and the staircase had been removed, and the new steelwork will tie the space back together more permanently.
During April, the floor of the foyer was excavated to a depth of around 60cm to completely remove the brick demolition infill and get down to the soil level. The on-site archaeologists have been monitoring this stage and have found the remains of various brick walls from the old cottages, as well as some original brick flooring, similar to a brick floor found in one of the test pits in the Business Centre that were excavated during March 2025.

During this time an old bottle-shaped fresh-water cistern was also found under the floor in the Johnson Room, which matched the one found next door in the Maples Gallery when a test pit was dug there. Both had a narrow hole covered by a flagstone and each was a diameter of around six feet. These are quite common features from the Victorian era and were historically used to collect water from roof gutters for use in washhouses, etc.
During April and May, work was well underway with the piling. Around 60 piles are being driven to a depth of about 11 metres along the internal perimeter. Each one has been pre-bored to around two metres to try and minimise noise and vibration, which is being monitored by the contractors.

Piling was expected to be completed by the end of May. Meanwhile, the gas and electrical services were removed. A new three-phase electrical supply will be installed later in the year and will be ready to feed the business centre once the future museum extension is underway. Once the piling is complete, a concrete raft will be cantilevered under the walls to prevent any future movement of the museum. Demolition of the rear of the building was scheduled to take place during June.
Pat Wensor


Leave a Reply
You must be logged in to post a comment.